Showing posts with label architecture. Show all posts

8.15.2011

architecture in gunsan

During the Japanese Occupation Period, Gunsan was a port city from which rice was exploited and sent to Japan. Many Japanese merchants settled here and grew rich. Today, many of the colonial buildings still remain along the harbor and in the old parts of Gunsan. Unfortunately for me, many of the buildings were being renovated so I couldn't get very many pictures. Although much of it tells sad stories of plunder and greed, the buildings themselves are quite beautiful and the government has done a great deed in protecting them.

Dongguksa (東国寺) is the only temple left in Korea from the colonial era. At the peak of the colonial period, there were more than five hundred Japanese style temples. This temple was originally founded by a monk by the name of Uchida in 1909 and the building itself was built in 1912. The main hall is constructed in a style that was quite popular during the Edo Period in Japan.


The Hirotsu House below was the residence of a wealthy Japanese merchant. It is an Edo-style Mansion (Yashiki) with a few modifications. Several rooms on the bottom floor employ the Korean ondol floor heating system while the rooms above use traditional Japanese tatami mats. 


Below is the Old Gunsan Customs House. It was designed by either a French or German architect in an eclectic mix of European styles in 1908. The red bricks were imported from Belgium. This was where much of the rice that was grown was shipped out from. 


8.11.2011

the myeongdong intersection

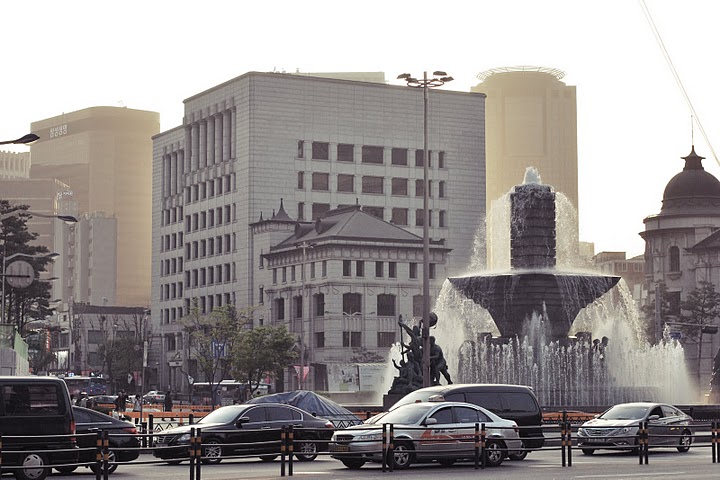
Above is a bird's eye view of what is now mostly Myeongdong. You can see the former Bank of Chosen and the Old Seoul Post office in the foreground. The Mitsukoshi Department Store has yet to built in this picture. As one follow the street just right of the bank, the street opens up to the City Hall and a large, open plaza. On the left is a close up of the intersection, with the Bank of Chosen on the left. Today, most of the other buildings have all been demolished unfortunately.
Above is the former Mitsukoshi Department Store now Shinsegae Headquarters and below the Former Bank of Chosen Bank now museum.

The former Korea First Bank.


The recently built Korea Post Office.

8.09.2011

downtown's heyday

Los Angeles in 1952 before all the skyscrapers came in. One can see the Alexandria Hotel (which still exists) and the wonderful Eastern Building in the background. 

Above is the the Hall of Records which was unfortunately demolished in the 70's and below the Eastern Columbia Building. 


Above is the Richfield Building which was demolished in the 60's and below a picture of Broadway during a time when it actually flourished and was a destination for culture.


7.20.2011

frankfurt am main

It seems like I always have a layover in Frankfurt whenever I visit Europe. Except for the fact that its airport is too small for the amount of people it serves (hence it always being crowded) it is a nice city to stop by if you have enough time to leave the airport. It only takes about fifteen minutes to get to the city center.

In reference to the original inhabitants of the area, Frankfurt means the 'ford of the Franks.' The main attraction is the Römerberg (Roman Hill) where the elections of the emperors of the Holy Roman Empire took place for 600 years. In this area, eleven buildings make up the Römer (The Roman). They are all said to be connected by hallways and labyrinths. The center building of the three gable-roofed structures was where the emperor's coronation would take place. It is known as the Haus Römer (Roman House) while the left and right one are called Alt-Limpurg and Löwenstein respectively. Many of the buildings were heavily damaged during World War II and reconstructed thereafter. The picture below is dated from the late 1880s.


Much detail was added in the recent reconstruction of these buildings. The wooden balcony for instance was added so that ceremonies could take place before a crowd of people. One interesting fact about these buildings is that the rulers bought them from wealthy merchants rather than building separate structures for their city.


Directly across from the Römer are these buildings in the picture above. All of them have been reconstructed and now have restaurants on the bottom floors.


Dom Sankt Bartholomäus (Saint Bartholomew's Cathedral) is the city's main cathedral. It was constructed in the 14th and 15th centuries on the foundations of an earlier Merovingian building. The building was destroyed in an 1867 fire and rebuilt in its modern day form.

7.18.2011

sabi palace

I finally got to visit Sabi Palace that was recently constructed. It was indeed an impressive site. Nevertheless, being the critic I am, two things bothered me. First, the palace was not built on the original site and secondly, it felt more like visiting an amusement park rather than a site from the past. The first problem I can overlook because it really doesn't matter, except to the few zealous historians and archaeologists. I did have issues with the second. Once inside, there are speakers blasting 'traditional Korean music' and large plasma televisions inside the buildings playing history lessons. Of course those who build these things have to consider the monetary returns or else they would go bankrupt. I can understand that. But I think they were only thinking of the returns. I personally don't think they should have built the palace. Instead, they should have rebuilt the long-gone Buddhist structures that we know existed during the Baekje Kingdom (e.g. Mireuksa) and actually have them function as places of worship. Like other temples in Korea, these sites could reach a point where they would be self-sustaining.

Still, it is better than having nothing at all and I would recommend this place to anyone interested in early Korean history. There is a museum next door where you can learn a bit about the early connection between the Baekje Kingdom and early Asuka Japan.


In the background, one can see Neung Temple and its pagoda. Unfortunately, it is not used as a place of worship but is just a small part of the entire complex.


This is suppose to be a replica of Wirye Fortress, the very first fortress that was located in Seoul. It is interesting to see that the tiled and gabled roofs have not yet become a part of Baekje architecture.

6.28.2011

architecture in luzern

One is treated to a marvelous facade immediately after exiting the current railway station in Luzern (below). The facade is the only part of the original station (left) that is left standing after a fire broke out in February of 1971. It now serves as both a memorial to the old building and Luzern's version of a triumphal arch.


Right across the Reuss River sits the Hauptpost (main post office) of Luzern.


Connecting the two banks is the Kappellbrücke (Chapel Bridge). It is Europe's oldest bridge with a cover and Switzerland's most photographed landmark. The bridge was first constructed in 1333 to help protect Luzern from attacks. In 1993, large parts of the bridge burnt down but fortunately was reconstructed. The Wasserturm (Water Tower) is an octagonal brick tower that was formerly used as watchtower, treasury, torture chamber, and prison. Currently it is a guild hall used by the Artillery Association.


Luzern has predominantly been a Catholic town in a predominantly Protestant Switzerland and as a result, one can find this rare instance of a Catholic church. The Jesuitenkirche (Jesuit Church) was built in 1666 at the order of Christoph Volger and dedicated to Saint Francis Xavier. It is one of a few examples of architecture in Switzerland that is in the Baroque style. 

6.27.2011

mireuksa

Mireuk Temple was established in 602 by King Mu of the Kingdom of Baekje. Legend says that King Mu and his queen saw a vision of the Maitreya Buddha at a pond and subsequently had the pond drained for the construction of this temple. It was then dedicated and named after the Maitreya Buddha.


The reconstructed plan of the temple is rather unique; it does not exist in China, Japan, or in other parts of the Korean Peninsula. The two stone pagodas flank the larger wooden one in the center and corridors separate it from the rest of the complex. One of the arguments for such tall pagoda structures in early East Asian History is that it was to legitimize the power of the ruling class. This can be seen in major pagoda construction during the Tang Dynasty, Silla Kingdom, and early Yamato Kingdom of Japan. The wooden pagoda is said to have been built by a craftsmen named Abiji. 


The Western Pagoda survived into modern times and is the oldest and largest stone pagoda to survive from the Baekje Kingdom. The Eastern Pagoda was recently reconstructed after extensive studies of the Western Pagoda. The Western one is now undergoing thorough excavations and will be reassembled sometime in the future. The stone pagoda showed how Baekje craftsmen adapted their knowledge of woodworking to stone. Except for the simplification of the bracketing system, most of the construction techniques mimic wooden ones.

5.19.2011

suwon

My second visit to Suwon. Many of the walls have been reconstructed and they've created a lot of green space in and around the fortress. It certainly is a pleasant sight.


Hwahong Gate allows the Suwon River to flow into the walled city.


Changan Gate is the biggest gate in all of Korea.


You cannot help but take notice of this gigantic church as it looms over the city like the Death Star. I am not sure by whom and when it was built, but its eclectic Gothic-esque architectural style and austere Protestant aesthetics suggest a recent construction and perhaps a koreanization of cathedral architecture.

3.17.2011

the eastern columbia building

Considered one of Los Angeles' most beautiful buildings, the Eastern Columbia sits at the end of Broadway and served as the headquarters for the Eastern Outfitting Company and the Columbia Outfitting Company. It was designed by Claud Beelman and constructed by September of 1930 in the zig-zag Moderne Style. It later became offices and slowly fell into disuse but was fortunately saved from the wrecking ball (unlike the Richfield Building). In 2006, the building was converted into condominiums by the Kor Group and now is a highly sought after place to live.

The building is cladded in turquoise terracotta tiles and accented with gilded trimmings. Christopher Hawthorne, a Los Angeles Times architectural critic wrote that it is "one of the most beautiful pieces of architecture in the city, a building that would be world-famous if it were located in Manhattan or San Francisco. Hopefully, as Downtown L.A. gentrifies and becomes a desirable area to live in, the building will indeed become well-known.


The zig-zag lines and the heavy geometric depictions characterize the zig-zag Modern Style. One can see the sun at the center of the metalwork with the rays projecting out as stylized plants. The gilding is said to be actual gold dust.